
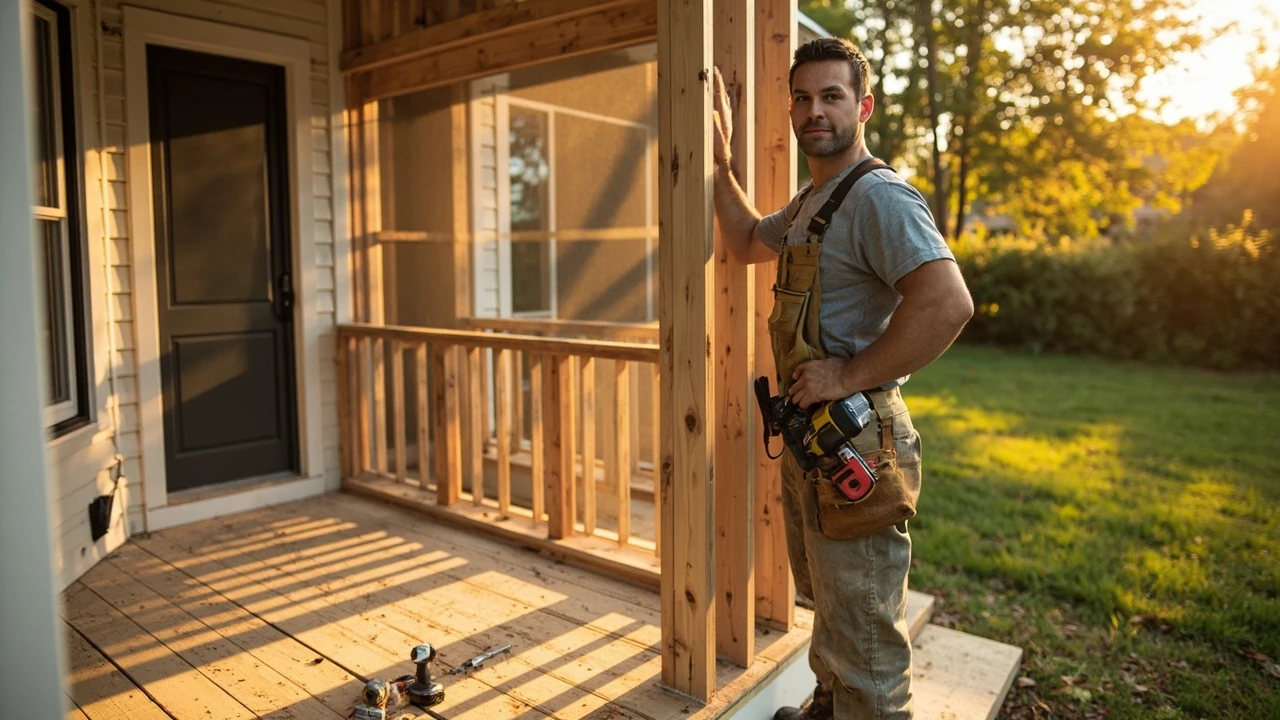
Screened porch contractor
A screened porch is one of those projects that looks simple from the curb and turns out to be a small building project once you start pulling permits, anchoring posts, and choosing screen systems. The difference between a porch you enjoy every summer evening and one that leaks, sags, or hosts mosquitoes usually comes down to the person you hire. A screened porch contractor is a licensed builder who handles the foundation, framing, roof tie-in, screen system, and finish work for an enclosed outdoor living space, and the right one will quietly handle a stack of decisions you would otherwise have to make on your own.
Most homeowners reach this point after living with an open deck or a back door that opens straight into the yard for a few years. They want shade, fewer bugs, and a defined outdoor room. What they often do not realize is that a screened porch involves structural loads, roof-to-house connections, screen mesh choices, drainage, and sometimes electrical work, so the contractor you choose matters as much as the design.
This guide walks through what a screened porch contractor actually does, how their pricing is usually built, the licenses and insurance that matter, the questions worth asking before signing, and the red flags that signal trouble. It is written for homeowners planning a first screened porch, not for remodelers, and it treats the building process the way a careful project owner would.
What a screened porch contractor actually does
A screened porch contractor runs the project end to end. That sounds obvious, but it is worth listing the work because the scope is wider than a deck build. The contractor typically handles site evaluation, design feedback, code research, permit filing, foundation or footings, framing, roof framing and tie-in to the existing house, screen system installation, trim and flooring, and final inspections.
In practice, the contractor coordinates several trades. A framer builds the walls and roof. A roofer handles the shingle tie-in or standing-seam transition where the new porch roof meets the house. A screen specialist installs the screen panels or a track system. An electrician may run a ceiling fan, recessed lights, and an outdoor outlet. A painter or finisher handles the final coat. On smaller jobs, the screened porch contractor is the same person doing the framing and installing the screens. On larger or more custom jobs, they are the general contractor who subs out portions to people they trust.
Homeowners often confuse a screened porch with a sunroom, a three-season room, or a covered patio. The differences matter, because they change the building code, the cost, and the contractor type you need.
Screened porch vs sunroom vs three-season room
These terms get used loosely in sales conversations, but they describe different structures with different price points. The table below is a practical comparison based on what most U.S. building departments treat each category as under the residential code.
| Feature | Screened porch | Three-season room | Four-season sunroom |
|---|---|---|---|
| Walls | Insect screen panels, no glass | Single-pane glass or removable panels | Insulated glass, often double-pane |
| Heating and cooling | None, open to outdoor air | Optional space heater, no AC | Full HVAC tied into home system |
| Typical use | Spring through early fall evenings | Three seasons, mild winter use | Year-round living space |
| Building code treatment | Often an accessory structure, lighter review | Reviewed as an enclosed room | Reviewed as conditioned living space |
| Relative cost per square foot | Lower, no glass walls | Mid-range | Highest, comparable to a room addition |
| Permit complexity | Usually straightforward | Moderate | High, includes energy code |
Because the screened version is the most open, the building department often classifies it as a lightly conditioned space, which is part of why a screened porch contractor can typically build one without the energy code paperwork that a sunroom requires. That classification is not a license to skip a permit; it just means the review is usually shorter.
How screened porch contractors price the work
Pricing varies by region, but most screened porch quotes are built from a few moving parts. Understanding those parts makes it easier to compare two bids that look very different on paper.
- Site work and footings: excavation, concrete piers or a slab, and any demolition of an existing deck.
- Framing and roof: posts, beams, joists, rafters, sheathing, and the roof covering.
- Roof tie-in: flashing, soffit, and the transition where the porch roof meets the house wall or an existing roofline.
- Screen system: the screen panels, frame, spline, screen door, and any track or removable system.
- Flooring: deck boards, tongue-and-groove porch flooring, or a concrete slab with a finish.
- Electrical: a ceiling fan box, light fixture, outdoor outlets, and switch leg from the house.
- Finishes: paint, stain, trim, railings, and any built-in seating or storage.
- Permits and inspections: filing fees and the contractor’s time to walk the work with the inspector.
Most contractors will quote either a fixed price for the whole job or a base price with allowances for finishes you have not picked yet. The allowances matter. A bid that lists a thousand dollars for “decking allowance” can swing several thousand dollars once you pick a higher-end composite board. Ask which lines are firm and which are allowances before comparing two numbers.
Screened porches are usually priced per square foot of finished floor area, with adjustments for the roof complexity, the number of screen openings, and the foundation type. A simple rectangular porch on an existing slab or footings is at the low end. Add a gabled roof, a knee wall, a fireplace, or a remote site, and the price climbs. A useful internal check is to ask the contractor to break the bid into the categories above, then compare each category across bids instead of just the bottom line.
Licenses, insurance, and the paperwork that protects you
Requirements vary by state and by city, but the documents a screened porch contractor should be able to show on request fall into a short, predictable list.
- State contractor’s license or registration, where your state requires one. A few states have no statewide license, but most do, and the license number should be verifiable on a state website.
- General liability insurance with a limit that makes sense for a residential project, often one million dollars per occurrence. Ask for the certificate, and call the insurance company to confirm the policy is active.
- Workers’ compensation insurance for any crew members, or a written statement that the contractor is a sole proprietor with no employees. If a worker is hurt on your property and the contractor does not carry workers’ comp, the homeowner’s insurance can be on the hook.
- Local business license, where your city requires one.
- Builder’s risk or a similar policy for larger additions, usually rolled into the contractor’s overhead.
Permits are not optional. A screened porch is a structural addition, and most jurisdictions require a building permit. A contractor who suggests skipping the permit to save money is waving a red flag. Unpermitted work complicates insurance claims, blocks the sale of the home, and sometimes has to be torn out.
Questions worth asking before signing a contract
The right questions reveal more than the answers themselves. They reveal how the contractor thinks. A few useful ones:
- How many screened porches have you built in the last two years, and can I see two of them in person?
- Who pulls the permit, and whose name goes on it?
- What is your typical timeline from signed contract to substantial completion, and what can delay it?
- Do you use employees or subs, and who is on site supervising day to day?
- What is the payment schedule, and how much is due before any work starts?
- What is included in the warranty, how long does it run, and is it in writing?
- How do you handle change orders, and what is the markup on changes?
- What happens if the project runs over the agreed end date?
Pay close attention to the payment schedule. A reasonable schedule ties payments to completed milestones: a small deposit at signing, a larger payment after framing and rough inspections, another after screen installation, and a final payment after the punch list is closed. A contractor who asks for most of the money up front is a credit risk, even if their work is good.
Design choices that change the build
Before finalizing a design, it helps to understand which choices change the structure and which only change the look. The list below covers the decisions a screened porch contractor will usually push back to you for.
- Roof style: shed roof, gable, hip, or tying into an existing roofline. Shed and gable are common because they drain water away from the house.
- Foundation: concrete piers on footings, a perimeter foundation with a slab, or building on an existing deck with reinforced footings below.
- Floor system: pressure-treated deck boards, tongue-and-groove porch flooring, composite decking, or a sealed concrete slab.
- Knee wall: a short solid wall under the screens, usually 30 to 36 inches, which gives a place to mount outlets and adds privacy.
- Screen system: fixed fiberglass screen panels, a track system that lets you swap panels for glass in winter, or a retractable screen.
- Door: a single screen door, a double door, or a sliding screen door to preserve floor space.
- Ceiling: exposed rafters, a beaded plywood ceiling, or a tongue-and-groove ceiling with a fan and recessed lights.
The case for a screened porch is partly lifestyle and partly financial. On the lifestyle side, a screened porch adds a usable outdoor room in climates where summer evenings are otherwise lost to mosquitoes or harsh sun. On the financial side, a well-built screened porch recoups a meaningful share of its cost at resale, particularly in regions where outdoor living is part of the local culture. A screened porch is most often used as a sheltered outdoor sitting and dining space rather than a fully enclosed room, which is part of why it has less paperwork than a sunroom and a lighter building permit review.
Each of these has a cost and a maintenance profile. A retractable screen system is wonderful, but it costs more and has more parts that can wear out. A knee wall adds privacy and lets you place outlets at a comfortable height, but it raises material cost and slightly reduces your outward view.
Material choices that hold up outdoors
A screened porch is exposed to humidity, UV, and seasonal swings, so the materials matter. Pressure-treated lumber is standard for the structure, but the visible materials deserve a closer look.
| Component | Common options | Tradeoffs |
|---|---|---|
| Framing | Pressure-treated southern yellow pine, kiln-dried Douglas fir | Treated pine is more affordable and resists rot; Douglas fir is straighter and easier to finish. |
| Screen mesh | Standard fiberglass, aluminum, pet-resistant, solar | Fiberglass is the default and easy to repair. Aluminum is tougher but dents. Pet screen resists claws. Solar mesh reduces afternoon heat. |
| Flooring | Pressure-treated pine, cedar, composite, tongue-and-groove porch | Pine is cheapest and needs regular sealing. Cedar is naturally rot-resistant. Composite resists fading but runs hotter in sun. Tongue-and-groove porch flooring gives a clean interior look and can be painted. |
| Ceiling | Exposed rafters, beaded plywood, tongue-and-groove pine, PVC | Beaded plywood is affordable. Tongue-and-groove pine looks finished. PVC is the most moisture-tolerant and the most expensive. |
| Fasteners | Hot-dipped galvanized, stainless steel, coated exterior screws | Match the fastener to the material. Galvanic corrosion eats the wrong fastener in a few seasons. |
| Paint and stain | Exterior acrylic-latex paint, semi-transparent stain, solid stain | Paint gives the most color choice and the most upkeep. Solid stain is in between. Semi-transparent stain shows grain and needs more frequent recoating. |
One detail that quietly determines how long the porch lasts is the screen frame. Aluminum frames last longer than wood frames in most climates, and the spline that holds the screen in place should be a quality rubber or vinyl, not a cheap foam that hardens in a year or two.
How the project actually runs, week by week
The first two weeks are mostly planning. After the contract is signed, the contractor confirms the design, files the permit, and orders long-lead materials like specialty screen panels or a custom door. Site work starts once the permit is in hand, and from that point the typical sequence is:
- Demolition of any existing deck or surface, if applicable.
- Layout, excavation, and pouring of footings, followed by a footing inspection.
- Setting posts and beams, then framing the floor and roof.
- Rough framing inspection, then sheathing and roofing.
- Installing the screen system, screen door, and any knee wall finishes.
- Electrical rough-in, inspection, and trim-out by the electrician.
- Painting or staining, flooring, and final trim.
- Final inspection and a walkthrough to close the punch list.
Each inspection is a pause point. If an inspector flags something, the contractor fixes it and reschedules. A small porch on a flat lot can take four to six weeks of build time once the foundation is in. A larger, more custom porch with a complex roof can run three to four months. Weather, permit office speed, and material availability all move the needle.
Common mistakes homeowners make when hiring
The same mistakes come up across projects, and they are easy to avoid with a little forethought.
- Choosing the lowest bid without reading the scope. A lower number is sometimes a thinner scope, not a better price.
- Skipping references. Two or three conversations with past clients reveal more than a portfolio.
- Paying too much up front. A deposit of 10 percent or less is a common standard; more than that is unusual for residential work.
- Assuming every deck builder can build a screened porch. Roof tie-ins and screen systems are specialized, and not every framing crew does them well.
- Forgetting to confirm the building permit. The contractor’s name should be on the permit, and a copy should be on the job site.
- Not budgeting for site unknowns. Old buried debris, an unmarked water line, or a sloped lot can add cost once the ground opens up.
The reference check deserves more time than it usually gets. Ask the past client how the contractor handled a surprise, what changed during the project, and whether the final number matched the bid. Most contractors will give you references who are happy; the questions you ask determine how useful the call is.
How to read a screened porch contract
A real contract for a screened porch is not long, but it should cover specific ground. The list below is a reasonable baseline. If a contract is missing several of these items, push for them in writing.
- Scope of work with a clear description of what is included and what is not.
- Drawings or a written description of dimensions, roof style, and screen system.
- Itemized price with allowances for finishes.
- Payment schedule tied to milestones.
- Start date and substantial completion date, with a weather clause.
- Change order process and any markup on changes.
- Warranty terms in writing, including how long the contractor stands behind the work.
- Insurance and license information, with copies attached.
- Lien waivers at each payment milestone, so subcontractors cannot put a lien on the home if the contractor does not pay them.
- Cleanup expectations and a statement that the site will be left broom-clean at the end of each week.
Lien waivers are the part homeowners rarely think about. If a contractor does not pay a subcontractor, the sub can sometimes file a mechanic’s lien against the property, and the homeowner ends up in the middle. Asking for a lien waiver with each draw is a normal, professional request, and a good contractor will not be offended.
What a screened porch adds to a home
Resale value is sensitive to design quality and neighborhood context. A screened porch that matches the home’s roofline, trim, and proportions tends to return more than a generic add-on, and a poorly proportioned one can actually hurt the impression of the back of the house. This is another reason to choose a screened porch contractor with a portfolio of similar work, rather than the least expensive handyman who says yes.
How to compare two bids fairly
Once you have two or three written bids, lay them side by side with the same line items. The table below shows a useful comparison structure. The numbers are placeholders, but the categories are what a real bid should include.
| Line item | Contractor A | Contractor B | Notes |
|---|---|---|---|
| Permit and engineering | Included | Included | Confirm whose name is on the permit. |
| Site work and footings | $X,XXX | $X,XXX | Check whether demolition is included. |
| $X,XXX | $X,XXX | Confirm roof sheathing and underlayment are included. | |
| Screen system | Aluminum frame, fiberglass mesh | Wood frame, fiberglass mesh | Different systems, different lifespans. |
| Flooring | Pressure-treated pine | Cedar | Material difference is real, not just a number. |
| Electrical | One fan, two outlets | One fan, four outlets, dimmer | More circuits means more work. |
| Paint and stain | One coat primer, one finish | Two coats, factory-finished trim | Coat count matters for durability. |
| Allowances | $X,XXX for fan, lights, screen door | Owner-supplied fan, lights, screen door | Owner-supplied items shift risk to you. |
| Warranty | One year on workmanship | Two years on workmanship, ten on screen frame | Read the fine print. |
The cheapest bid is rarely the best one. The goal is to compare like for like, and then to weigh price against the things that do not show up on a spreadsheet: communication, references, and how the contractor treated you during the bidding process.
Sustainability and energy considerations
A screened porch is not a conditioned space, so it does not change the home’s energy code calculation in most jurisdictions. That said, a few choices affect how the porch feels in summer and how the home’s cooling load shifts.
- Orientation matters. A west-facing porch bakes in the afternoon. A north-facing porch is cool but dim. An east-facing porch catches the morning sun and avoids the worst of the heat.
- Roof color and ventilation affect the temperature under the roof. A light-colored roof and a ridge vent or gable vent let heat escape.
- Solar screen mesh on the sunniest exposures cuts radiant heat without blocking the view.
- A ceiling fan lets occupants feel cooler at a higher thermostat setting, which reduces air conditioning use in the rest of the house.
- LED recessed lights and a compact fan motor use a fraction of the energy of older fixtures.
None of these choices is required, but they are the kind of detail a thoughtful screened porch contractor will bring up during the design conversation. If your contractor never mentions orientation or ventilation, ask why.
Maintenance after the build
A screened porch is not maintenance-free, but the routine is light. Once a year, rinse the screens, check the spline for shrinkage, and re-caulk any joints that have opened. Every two to three years, plan to repaint or restain the visible wood. Every five to ten years, depending on the material, expect to replace a screen panel or two. A good screened porch contractor will leave you with a short maintenance list at the final walkthrough, and that list is worth keeping.
Frequently asked questions
What does a screened porch contractor do that a deck builder does not?
A screened porch contractor handles the roof tie-in, the screen system, and the additional inspections that come with an enclosed structure. A deck builder may be excellent at framing and footings, but the roof-to-house transition, screen panels, and ceiling finishes are a different specialty. Some contractors do both, but the screened porch scope adds decisions and trades that a simple deck build does not.
How long does it take to build a screened porch?
From signed contract to substantial completion, four to ten weeks is typical for a small to mid-sized porch. Permit office speed, weather, material availability, and inspection scheduling all affect the timeline. A simple rectangular porch on existing footings can be on the short end; a larger, custom porch with a complex roof and electrical work tends toward the longer end.
Do I need a permit to build a screened porch?
In most U.S. jurisdictions, yes. A screened porch is a structural addition and falls under the building code, which means a permit and inspections are required. Some very small, freestanding, unconditioned structures are exempted in a few jurisdictions, but a screened porch attached to the house almost always needs a permit. A licensed screened porch contractor will know the local rule and will pull the permit in their name.
How much does a screened porch cost per square foot?
Costs vary widely by region and by design, and any specific number should be checked against current local pricing rather than taken as a quote. A reasonable approach is to ask two or three local screened porch contractors for written bids on the same design, then compare them line by line. That gives you a defensible local number without leaning on national averages that may not apply.
Can I use my existing deck as the floor for a screened porch?
Often, yes, if the deck is structurally sound, properly footed, and built to current code. The screened porch contractor will inspect the deck, check the footings, and confirm that the existing structure can carry the additional roof load. If the deck is older, undersized, or has soft spots, you may need reinforcement or a full rebuild before adding the roof.
What is the best screen material for a porch?
Standard fiberglass mesh is the default and works well for most homes. Pet-resistant mesh is denser and resists tears from claws. Aluminum mesh is tougher but can dent. Solar mesh reduces heat on sunny exposures. The right choice depends on pets, sun exposure, and how long you want the screen to last before replacement.
How do I verify a screened porch contractor’s license and insurance?
Ask for the license number and the insurance certificate. Most state contractor licensing boards have a public search tool on their website, and a quick lookup confirms whether the license is active and whether any disciplinary actions are on file. Call the insurance company listed on the certificate to confirm the policy is in force, with the contractor named as the insured.
Should I get multiple bids, and how many?
Yes. Three written bids is a good rule of thumb. Two is the minimum to have a comparison, and more than four starts to consume more time than it adds insight. The point of multiple bids is not to find the lowest number; it is to understand the range of approaches, scopes, and prices a screened porch contractor would propose for the same project.
What should a payment schedule look like?
A small deposit at signing, a larger payment after framing and rough inspections, another after the screen system is installed, and a final payment after the punch list is closed is a common structure. The deposit is often 10 percent or less. Each payment should come with a lien waiver from the contractor and any subs who have billed for that stage of work.
What is the difference between a screened porch and a sunroom?
A screened porch uses insect screen panels in place of glass, has no heating or cooling, and is treated as a lightly conditioned outdoor space under most building codes. A sunroom uses glass walls, is tied into the home’s heating and cooling, and is treated as conditioned living space, which means it must meet the energy code. A screened porch is typically less expensive and faster to build, while a sunroom is usable in more seasons.
Once the porch is finished, the practical next step is to keep the maintenance list your contractor leaves you and schedule a walk-around each spring. A quick annual check of the screen spline, the caulk lines, and the paint catches small problems before they turn into repair calls, and it keeps the porch ready for the first warm evening of the year.
Leave a Reply