
Foundation settling: what every homeowner should understand
A hairline crack appears at the corner of a basement window, a door on the main floor starts rubbing against the frame, and a marble left on the kitchen tile rolls toward the same wall every evening. None of these signs look dramatic on their own, but together they often point to one question: is this foundation settling I can live with, or the start of something I need to fix? Almost every house settles to some degree. The challenge is separating cosmetic movement from the kind of uneven settlement that slowly warps a structure.
Foundation settling refers to the gradual downward or sideways movement of a house as the soil beneath it adjusts to the load above. The weight of the structure compresses the soil over months and years, and small shifts are normal in the first few years after construction. What concerns inspectors and structural pros is differential settlement, where one part of the foundation drops faster than another. That uneven movement is what produces the visible warning signs most homeowners eventually notice.
This article walks through the mechanics of foundation settling, the difference between harmless movement and structural problems, the specific symptoms worth measuring, and the practical checks a homeowner can run before calling a professional. The goal is to give a homeowner enough context to decide whether a crack is just a crack or a symptom of a deeper issue.
How foundation settling actually works
Settling is a soil and load problem, not a concrete problem. The foundation itself is usually strong enough; the issue is what is happening under and around it. When a house is built, the soil beneath the footings is either left undisturbed or mechanically compacted. The structure then adds thousands of pounds of vertical load, and over time that load compresses the soil unevenly. The result is a slow, usually imperceptible drop that may continue for years.
Most homes settle uniformly during the first two to five years after construction. Uniform settlement is invisible from the inside because every part of the house moves down at roughly the same rate. The framing, drywall, and finishes all stay in plane, doors keep closing, and floors stay flat. By the time a home reaches ten years of age, this early uniform phase is usually over and the structure has stabilized.
The problem begins when one section of soil loses more volume than the rest. That uneven loss translates into differential settlement, and the foundation above it has to bridge the gap. Concrete and mortar can handle some compression, but they handle shear and bending poorly. The result is the pattern of cracks, sticking doors, and sloping floors that homeowners eventually see.
Why soil type matters so much
Soil is rarely uniform across a building site, and that non-uniformity is the most common driver of foundation settling problems. Different soil types respond to moisture, weight, and temperature in very different ways.
- Clay-heavy soil expands significantly when wet and shrinks when dry. Repeated wet-dry cycles pull soil away from the foundation in dry periods and push it back in wet periods, slowly creating voids beneath footings.
- Sandy or granular soil drains well but can shift and migrate if water moves through it, especially near downspouts or areas with poor grading.
- Fill soil was added or re-graded after construction. Loose fill compresses over years and is one of the leading causes of differential settlement, particularly in newer developments.
- Organic topsoil decays and loses volume. If a foundation footing was placed too shallow over organic material, ongoing decomposition leads to settlement.
Climate amplifies the soil effect. In regions with deep frost lines, freeze-thaw cycles lift the soil several inches each winter and let it drop unevenly each spring. Over decades, voids develop beneath the foundation that allow sections to settle more than others. The deeper the frost line and the older the home, the more this pattern shows up in the structure above.
Normal settling vs. differential settlement
Distinguishing the two is the central question for any homeowner staring at a new crack. The table below summarizes the practical differences, based on what foundation repair professionals typically see in the field.
| Attribute | Normal settling | Differential settlement |
|---|---|---|
| Movement pattern | Uniform across the foundation | Uneven, with one section dropping faster |
| Typical timing | First 2–5 years after construction | Can start any time, often years after build |
| Visible cracks | Hairline vertical or shrinkage cracks that stop growing | Diagonal cracks from corners, stair-step cracks in masonry, widening over time |
| Doors and windows | Operate normally after break-in period | Progressively stick, rub, or refuse to latch in one area |
| Floors | Level within normal construction tolerance | Noticeable slope, marble rolls the same direction in multiple rooms |
| Long-term risk | Low once stabilized | Progressive structural damage if unaddressed |
A useful mental test: a stable crack from normal settling looks the same six months after it first appeared. A differential settlement crack keeps changing, even if the change is slow. Marking and measuring is the cheapest way to find out which one you have.
The warning signs worth measuring
Most foundation settling problems do not announce themselves with a single dramatic event. They show up as a series of small, accumulating clues. The signs below are the ones structural professionals consistently treat as red flags when they appear together or get worse over time.
- Stair-step cracks in brick or block walls, especially above and below windows.
- Diagonal cracks at roughly 45 degrees radiating from the corners of doors and windows, indicating shear stress from uneven movement.
- Cracks wider than a quarter inch, which generally signal significant movement and often let water in as well.
- Separations between the chimney and the house, where walls meet ceilings, around door frames, or between the foundation and the sill plate.
- Doors and windows that progressively stick in one part of the house, while the rest of the home operates normally.
- Sloping floors where a marble or a ball consistently rolls the same direction, suggesting more than normal construction tolerance.
- New gaps between previously tight countertops, cabinets, or trim that suggest the structure is racking.
None of these signs by itself is proof of serious damage. Several signs clustered in the same part of the house, or any single sign that is getting worse, is what shifts the situation from cosmetic to structural.
How to document cracks at home
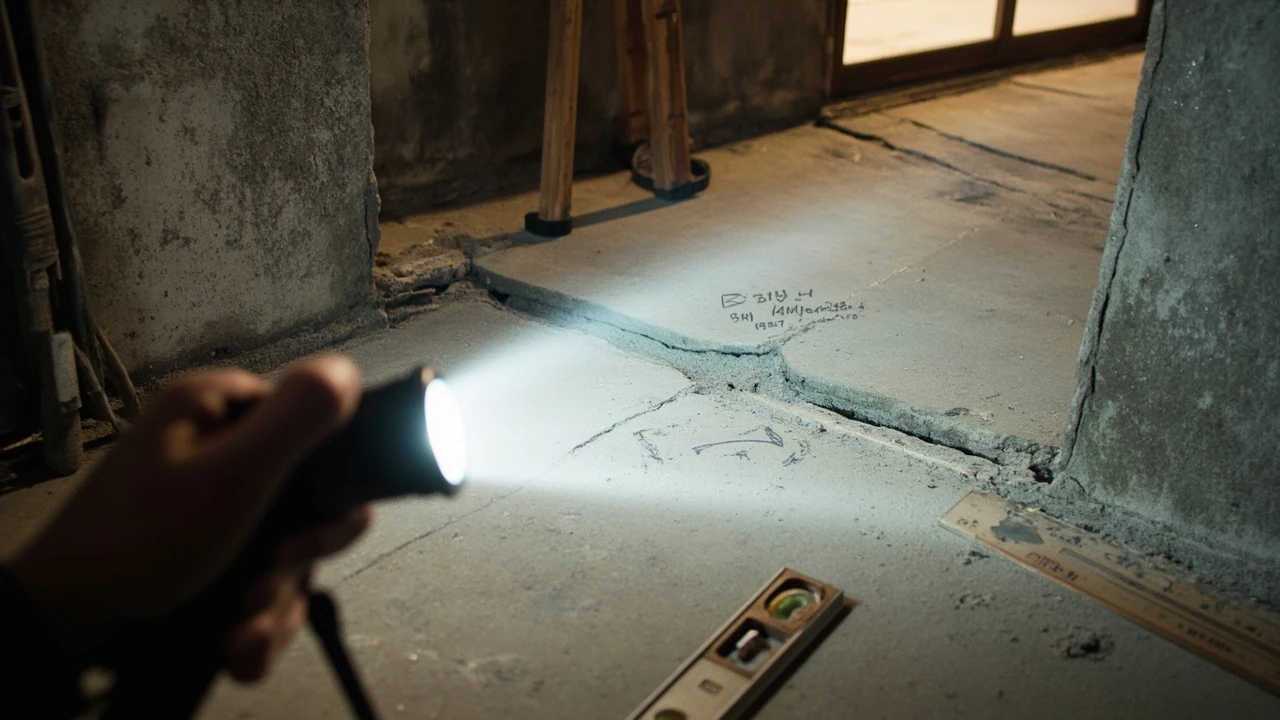
The single most useful thing a homeowner can do before calling anyone is to document the cracks they already see. Documentation turns an opinion into a measurement, and measurements are what separate a stable cosmetic issue from an active one. A simple routine is enough.
- Take a photograph of each crack with a ruler or coin beside it for scale. Include the date.
- Mark the ends of the crack with a pencil and write the date directly on the wall.
- Measure the crack width at several points with a simple crack gauge or a ruler that reads millimeters.
- Note whether doors and windows in the same area stick, and whether the sticking changes with the seasons.
- Repeat the photograph, mark, and measurement once a month for two to three months.
If the marks stay aligned, the measurements do not change, and the photos look identical over that period, the crack is probably stable. If the marks separate, the width grows, or new cracks appear near the original one, the movement is active and warrants a professional evaluation. Many foundation repair companies will look at homeowner photos during a phone consultation and give a preliminary read before sending anyone out.
Quick at-home checks for slope and alignment
Beyond cracks, a few low-cost checks give a useful baseline on whether the house is still moving. None of these are a substitute for a professional survey, but they help decide whether one is needed.
- Marble test: place a marble on the floor in several rooms. If it consistently rolls in the same direction in multiple rooms, that side may be settling more than the rest.
- Door and window test: close every interior door and exterior door in the house. Note any that rub, stick, or fail to latch. Clustered sticking in one part of the house is more telling than one isolated door.
- Visual level check: hold a four-foot level against a kitchen counter or a long countertop run. A consistent gap under one end suggests movement in that part of the structure.
- Gutter and grading check: confirm that soil slopes away from the house at roughly six inches of drop over the first ten feet, and that downspouts discharge at least six feet from the foundation.
A general rule of thumb used by foundation inspectors is that more than half an inch of slope over ten feet is worth investigating. Less than that can fall within normal construction tolerance for an older home.
What actually causes differential settlement
Differential settlement is rarely caused by a single factor. More often, it is the combination of a vulnerable foundation sitting on reactive soil, with one or more environmental drivers pushing the system out of balance. The list below covers the most common causes inspectors identify.
- Moisture imbalance from poor grading, leaking downspouts, or plumbing leaks that keep one side of the foundation wetter than the other.
- Mature trees and large shrubs within fifteen to twenty feet of the foundation drawing moisture from the soil and creating dry zones under one section of the house.
- Inadequate compaction of fill soil before construction, especially in newer subdivisions or homes built on former farmland.
- Frost heave in cold climates where foundations sit above the local frost line and are lifted unevenly each winter.
- Aging infrastructure like a leaking water line, a broken drain tile, or a failed sump pump that washes fines out from under the footing over years.
- Older foundation materials such as fieldstone, early concrete block, or low-strength poured concrete that handle differential loads poorly compared with modern reinforced construction.
When evaluating a home, inspectors usually look for the combination rather than a single cause. A hairline crack on a wall that is also downslope of a sump pump discharge and a large maple tree is a different risk profile than the same crack in a house with good grading and no nearby trees.
When to worry: the thresholds that matter
Homeowners often want a single number that tells them whether a crack is serious. In practice, professionals look at thresholds across several measurements rather than one. The table below summarizes the thresholds that come up most often in foundation repair guidance.
| Measurement | Watch threshold | Action threshold |
|---|---|---|
| Crack width | Hairline to 1/8 inch | Over 1/4 inch, or any crack that allows water in |
| Crack growth | Stable for 2–3 months | Any measurable growth over 2–3 months |
| Floor slope | Under 1/2 inch over 10 feet | Over 1/2 inch over 10 feet, or slope that increases |
| Sticking doors or windows | One door, seasonal | Multiple openings in the same area, progressive |
| Chimney separation | None | Any visible gap between chimney and house |
These are not building code numbers; they are practical indicators that professionals use to decide whether to recommend monitoring or to move directly to a structural evaluation. Crossing one threshold by itself is rarely urgent. Crossing several, or watching one threshold get crossed over months, is what changes the answer.
What a professional evaluation includes
When the thresholds above start stacking up, the next step is a professional evaluation. Knowing what to expect makes the visit more useful and helps the homeowner ask better questions. A typical evaluation by a foundation repair specialist covers several layers.
- Visual inspection of the interior and exterior, including the foundation walls, sill plate, framing around windows and doors, and the chimney.
- Crack mapping with measurements, photographs, and often a digital crack monitor that records any movement over weeks or months.
- Slope measurement with a digital level or laser to get precise numbers rather than the rough marble test at home.
- Drainage and grading review around the perimeter, including gutter performance, downspout discharge, and any areas where water pools against the foundation.
- Plumbing and moisture check for signs of leaks, high humidity, or water staining on the foundation wall.
- Soil and site notes including the apparent soil type, the presence of large trees, and the depth of the foundation relative to local frost depth.
A reputable inspection ends with a written summary that distinguishes between observed movement, likely causes, and recommended next steps. The summary should make clear whether the situation is normal settling that has stabilized, ongoing settlement that needs monitoring, or active settlement that needs repair.
Common repair options and what they target
Repair methods vary widely because the underlying causes vary widely. The right fix depends on the soil, the foundation type, and the pattern of movement. A short overview of the most common approaches helps a homeowner understand the language of a repair estimate.
- Crack injection with epoxy or polyurethane resin fills and seals a crack through the full wall thickness. It addresses water infiltration and stabilizes the crack but does not stop broader structural movement.
- Carbon fiber staples or straps bridge the crack and tie the two sides of the wall back together. They add tensile strength across the crack and limit further widening.
- Wall anchors or braces stabilize bowing or leaning walls by tying them to soil anchors or to interior steel beams. They address lateral pressure rather than vertical settlement.
- Push or helical piers transfer the load of the foundation to deeper, more stable soil or bedrock. They address vertical settlement by lifting and supporting the footing.
- Slabjacking or mudjacking pumps a grout mixture under a sunken slab to raise it back toward its original level. It is most often used on garage floors, driveways, and interior slab sections.
- Drainage correction including regrading, extending downspouts, installing French drains, or replacing failed drain tile. It addresses the moisture patterns that drive settlement in the first place.
Most repair plans combine one structural method with one or more moisture or drainage corrections. A pier installation without fixing the gutter that dumps water next to the foundation tends to leave the underlying cause in place.
Costs in context
Costs vary by region, foundation type, and the extent of the work, so any single number should be read as a rough range rather than a quote. The most common homeowner-facing cost patterns look like this:
| Repair type | Typical scope | Cost range (USD) |
|---|---|---|
| Single crack injection | One crack, non-structural, with water sealing | Approx. $800–$1,300 per crack |
| Carbon fiber staples | Per staple, used with crack repair | Approx. $200–$300 per staple |
| Wall anchor system | Per wall, including plates and rods | Approx. $3,000–$6,000 per wall |
| Push or helical piers | Per pier, installed to load-bearing strata | Approx. $1,000–$1,800 per pier |
| Full perimeter piering | House-wide underpinning | Roughly $10,000–$30,000+ |
Two patterns matter more than the absolute numbers. First, the cost of a single crack caught early is usually a fraction of what the same crack costs once it has spread, started leaking, or pulled finishes with it. Second, the most expensive repairs almost always include some component of drainage or moisture work, because ignoring the cause leads to callbacks and additional damage. Local quotes and a clear scope of work should always be the deciding factor over any national range.
Prevention: what homeowners can control
Foundation settling cannot be stopped entirely, but the rate and the risk of damage can be reduced by managing the moisture and soil around the house. The list below covers the maintenance items that foundation professionals most often recommend to homeowners, and the reasoning behind each one.
- Keep gutters clean and downspouts extended at least six feet from the foundation so roof water is dumped well away from the footings.
- Maintain positive grading so the soil around the house drops about six inches over the first ten feet, preventing water from pooling next to the foundation.
- Control large trees and shrubs within fifteen to twenty feet of the foundation, especially species known for high water demand such as oak, maple, and willow.
- Avoid garden beds that require heavy watering directly against the foundation wall, since repeated wet-dry cycles against the footing encourage soil movement.
- Monitor basement or crawlspace humidity and keep it below 60 percent where possible, using a dehumidifier if needed.
- Inspect plumbing for slow leaks, especially in older homes where a small drain leak under a slab can wash fines out for years before being noticed.
None of these measures are expensive on their own, and most are already on a routine home maintenance schedule. The benefit is that they keep the moisture profile under the house even, which is the single biggest factor in slowing differential settlement.
How foundation settling fits into a real estate decision
For buyers, foundation settling shows up in two places: the inspection report and the disclosure documents. A few practical guidelines help put those documents in context without becoming a structural engineer overnight.
- Read the report for movement language. Phrases like “monitor,” “active,” “worsening,” or “differential” carry more weight than “crack noted” or “cosmetic.”
- Ask for the age of any known crack and whether it has been measured over time. A ten-year-old stable crack is very different from a one-year-old crack that has not been re-measured.
- Check the grade and downspouts in person. Negative grading against the foundation or downspouts that discharge at the base of the wall are simple fixes, but they are also the most common unaddressed causes of settlement.
- Look at the neighborhood, not just the house. If nearby homes show similar patterns of cracking or repair, the issue is more likely soil-driven than a defect in the specific house.
- Get a specialist opinion for any active movement. A general home inspector is trained to flag concerns, not to design repairs. A foundation specialist gives a much more useful answer when movement is documented.
The goal is not to eliminate risk, since every house has settled to some degree. The goal is to understand whether what is in the inspection is historical and stable, or active and likely to require repair in the near term.
Putting it all together: a practical decision flow
The information above only matters if it changes a decision. The simple flow below condenses the article into the questions most homeowners actually need to answer when they see a new crack or a sticking door.
- Is the crack stable or changing? Mark and measure for two to three months.
- Are other warning signs clustered in the same area of the house? Doors, windows, floors, and chimney all point to the same conclusion when they line up.
- Is the surrounding moisture profile under control? Gutters, downspouts, grading, and nearby trees.
- Are the measured thresholds exceeded? Crack width, growth, and floor slope each have practical limits that warrant a professional evaluation.
- If any of the above are trending the wrong way, schedule a professional evaluation and bring the documentation. The data turns a vague concern into a specific conversation.
Most foundation settling is normal, well understood, and either already finished or easy to monitor. A smaller share is active, and that smaller share is the one that benefits from early attention. Documenting what is there is the cheapest way to know which category the house falls into.
A few things to keep in mind going forward
Foundation settling is a slow process, and the answers to most homeowner questions are also slow. A single crack in a single wall is rarely an emergency, but the same crack plus a sloping floor plus a separating chimney is a clear signal to bring in a professional. The good news is that most foundation settling problems, caught early, are simpler and less expensive to address than homeowners expect. The risk is almost always on the side of waiting, since settlement that is active does not slow down on its own.
If there is one habit worth taking away from this page, it is the monthly photo, pencil mark, and width measurement on any crack that prompted this read. Five minutes a month for two or three months turns an unknown into a number, and a number is what the next conversation with a foundation professional should be built on. A helpful starting point is the field guide at Attack A Crack’s foundation settling overview, which walks through the same signs and thresholds in a New England context.
For broader background on how soils behave under structures, the Wikipedia article on foundations in engineering is a useful primer. It explains how different foundation types interact with the soil beneath them and why some movement is built into the design. Between the field guide and the general engineering background, most homeowners will have enough to decide whether their next step is another month of measurements or a phone call to a local specialist.
Frequently asked questions
How long does normal foundation settling last after a house is built?
Most homes go through their main uniform settling phase during the first two to five years after construction. After that, the structure usually stabilizes and any remaining movement is minimal. By the time a house is ten years old, what looks like new settling is more often a separate issue, such as soil change, moisture imbalance, or aging materials, rather than ongoing initial settlement.
What kind of foundation cracks are usually harmless?
Hairline vertical cracks in poured concrete walls, especially within the first year or two after construction, are typically shrinkage cracks from curing concrete. They are usually stable, narrow, and do not grow once the wall has finished curing. Cracks that are short, vertical, less than an eighth of an inch wide, and unchanged over several months of measurement are generally considered cosmetic.
What type of foundation crack is the most worrying?
Diagonal cracks at roughly 45 degrees from the corners of doors and windows, stair-step cracks in brick or block, and any crack wider than a quarter inch are the patterns professionals treat as red flags. Cracks that are growing over time, allowing water in, or appearing together with sticking doors and sloping floors in the same part of the house are the combination that most often points to differential settlement.
How much floor slope is considered a problem?
A common rule of thumb among foundation inspectors is that more than half an inch of slope over ten feet is worth investigating. Smaller slopes can fall within normal construction tolerance, especially in older homes, but a slope that is increasing over time, or that is concentrated in one part of the house, is more concerning than the same slope spread evenly across the entire floor.
Can trees near a house really cause foundation settling?
Yes. Large trees close to a foundation can draw significant moisture from the soil beneath and around the footings, especially in clay-rich soils. A mature oak, for example, can absorb dozens of gallons of water per day during the growing season. That draw creates dry zones under one part of the house while the rest of the soil stays moister, which encourages uneven settlement. The effect is most pronounced on clay soils and during dry summers.
Do all foundation cracks need to be repaired?
No. Stable, hairline, non-leaking cracks that are not associated with other movement are often left alone and simply monitored. The cracks that need repair are the ones that are actively growing, are wider than a quarter inch, are letting water in, or are part of a wider pattern of movement in the same part of the house. The decision to repair usually depends on the trend and the context, not on the crack alone.
How is foundation settling different from a structural foundation problem?
Settling refers to any downward or lateral movement of the foundation as the soil beneath adjusts to the load. Most settling is small, uniform, and harmless. A structural problem is what happens when that movement becomes uneven or excessive and starts to distort the framing, walls, and finishes above. In practice, the line between settling and a structural problem is drawn by the rate, the pattern, and the impact on the rest of the house, not by the presence of movement on its own.
Can foundation settling be fixed from the inside?
Some repairs, such as crack injection and interior drain systems, are done from the inside. Underpinning methods like push or helical piers are installed from the exterior, with piers driven down beside the footing and connected to it. The choice depends on the cause and the access. Drainage corrections, regrading, and downspout extensions are almost always exterior work. A foundation repair plan typically combines interior and exterior elements rather than relying on only one approach.
Will a homeowner’s insurance policy cover foundation settling?
Most standard homeowner policies exclude coverage for damage caused by settling, shrinkage, or soil movement, since those are considered maintenance issues. Coverage is more likely when the damage is tied to a specific covered peril, such as a plumbing leak that washed soil out from under the footing. The exact answer depends on the policy, the cause of the damage, and the documentation. A call to the insurance company with the inspection report in hand is usually the fastest way to get a clear answer.
When is the right time to call a professional about foundation settling?
The right time is when the signs stop being isolated. A single stable hairline crack can be monitored at home. Multiple signs clustered in the same area, a crack that grows over a few months of measurement, a floor that slopes more than half an inch over ten feet, or any separation between the chimney and the house are the situations where a professional evaluation is worth scheduling. Bringing the documentation, measurements, and photos collected at home makes that visit much more productive.
Leave a Reply