
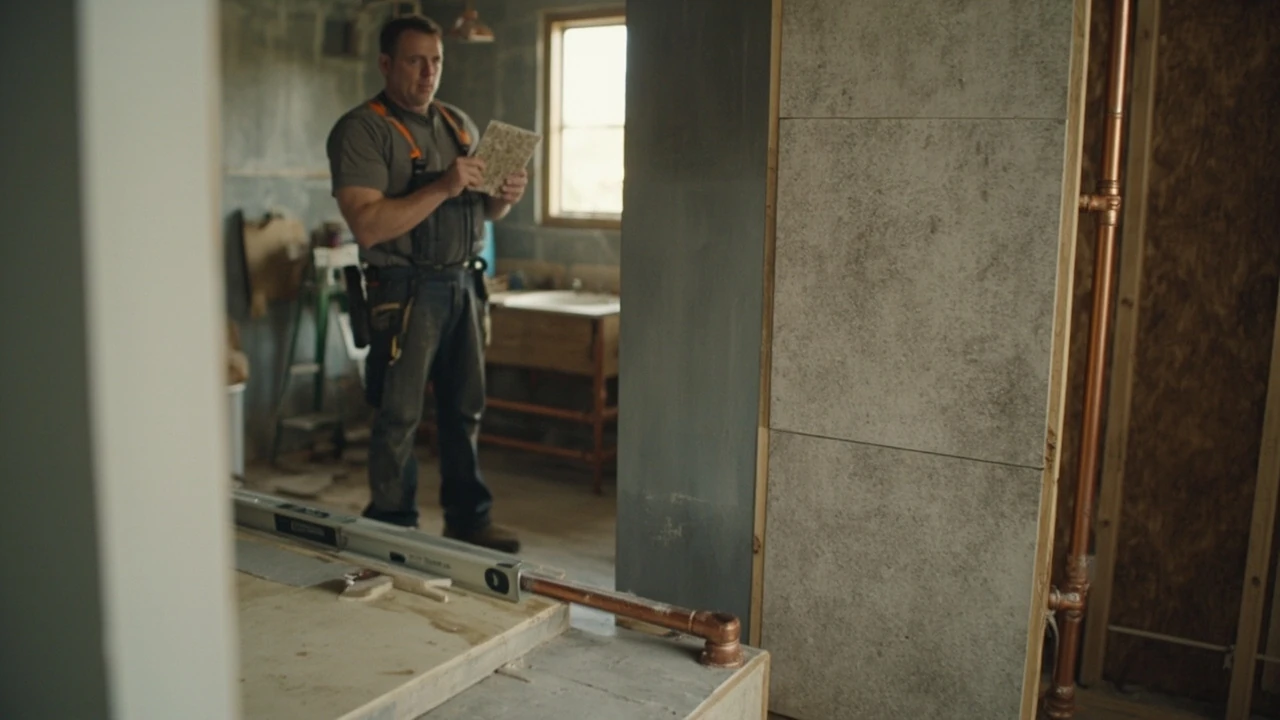
Bathroom remodeler Central Islip: what a local homeowner actually needs to know
A Central Islip bathroom remodel often starts the same way: a homeowner steps onto a cracked tile, notices the grout has gone dark for the third time, or watches water creep along the base of the tub after a shower. The room still works, but the small annoyances have piled up, and a serious question follows. Is it time to repair, refresh, or fully remodel, and who in Central Islip should actually do the work?
Central Islip sits in the middle of Long Island, where housing stock ranges from postwar capes and ranches to newer subdivisions. Bathrooms in these homes tend to be small, often 5 by 8 feet, and they were built for a different era of plumbing and electrical codes. That combination of tight space and aging infrastructure is the main reason a careful remodel matters more here than a quick cosmetic fix. A good bathroom remodeler Central Islip homeowners hire should be ready to deal with what is behind the tile, not only what is on top of it.
This guide walks through how to think about a Central Islip bathroom project from the first phone call to the final walk-through. It covers how to read a quote, which questions reveal a contractor’s true experience, what local permitting actually involves, and the design choices that pay off in a small Long Island bathroom. The goal is to help a homeowner make a calm, informed decision rather than a rushed one.
What a full bathroom remodel actually includes on Long Island
A bathroom remodel is often described in a single line on a quote, but the work behind that line is layered. In a typical Central Islip home, a full remodel includes demolition, rough plumbing, rough electrical, waterproofing, tile setting, fixture installation, finish carpentry, painting, and final inspections. Each step has its own timing and its own way of going wrong if the crew is in a hurry.
Demolition usually takes a day for a small bathroom, but the discovery phase is what matters. Once the tile and drywall come off, a contractor sees the condition of the studs, the subfloor, and the plumbing stack. On Long Island, that stack is often cast iron, and it is common to find a slow leak that has quietly damaged the framing for years. A reliable bathroom remodeler Central Islip residents hire will flag those issues right away, explain them with photos, and put a written change order in front of the homeowner before any extra work begins.
Rough plumbing and rough electrical come next, and they are the parts that determine whether the finished bathroom will feel right for the next twenty years. Moving a drain two inches to line up with a new vanity, adding a dedicated GFCI circuit for a heated floor, or running a new vent line for a fan that actually clears humidity are decisions made at this stage. They are not visible later, so the homeowner has to trust the contractor’s judgment here.
Repair, refresh, or full remodel: how to decide
Not every tired bathroom needs a full gut job. The right scope depends on the condition behind the surfaces and on how the bathroom is used. A useful way to think about it is in three tiers.
- Repair. A single cracked tile, a loose toilet flange, a slow drain, or a failing exhaust fan. These are targeted fixes that a handyman or a small plumbing outfit can handle in a day or two. Costs are usually modest, and the rest of the bathroom is left alone.
- Refresh. New vanity, new mirror, new lighting, repainted or retiled walls, and a reglazed tub if the existing tub is otherwise solid. A refresh is mostly cosmetic, with limited plumbing or electrical work. It works well when the layout is fine and the surfaces are worn but not failing.
- Full remodel. Demolition down to the studs, new plumbing and electrical, new waterproofing, new tile, new tub or shower, new vanity, new lighting, and often a layout change. This is the right answer when there is recurring moisture damage, an unsafe electrical situation, a layout that no longer fits how the family uses the room, or an aging tub and surround that are past saving.
The mistake many Central Islip homeowners make is paying for a refresh on a bathroom that actually needs a remodel. The grout looks new for a season, then water finds the same weak spot behind the wall, and the cycle starts again. A careful bathroom remodeler Central Islip homeowners interview will explain the difference honestly and recommend the lightest scope that solves the real problem.
How local housing stock shapes the work
Central Islip homes built before 1970 often have plaster walls rather than drywall, and their bathrooms were usually built around a cast iron tub set into a masonry wall. Removing that tub is heavier work than pulling a modern acrylic unit, and the plumbing behind it is often original galvanized steel that has narrowed with rust. A remodel in one of these homes is really a small construction project, and the contractor should plan for it as such.
Homes from the 1970s and 1980s tend to have a 5 by 8 foot bathroom with a tub-shower combo, a single vanity, and a small window or none at all. In these layouts, the biggest gains come from reworking the plumbing wall to allow a deeper vanity, swapping the tub-shower for a walk-in shower, and adding proper ventilation. The footprint stays the same, but the room feels larger and works better.
Newer homes, especially those built in the last twenty years, often have better bones but small builder-grade finishes. Here, a remodel can be more focused: better tile, a real stone or quartz top, a frameless glass shower door, and lighting that actually lights a face instead of a ceiling. The structure cooperates, and the budget can go into materials and detail.
Permits and inspections in the Town of Islip
Any bathroom remodel that touches plumbing or electrical on Long Island requires permits through the Town of Islip Building Division. Cosmetic work, like painting, replacing a vanity with the same plumbing footprint, or swapping a faucet, usually does not. A contractor who suggests skipping a permit to save time or money is a warning sign, not a shortcut.
The permit process for a typical bathroom remodel includes a plumbing permit and, if any new circuits or lighting are added, an electrical permit. The work has to be inspected at the rough stage, before the walls are closed up, and again at the final stage. A homeowner can ask to see the rough inspection sign-off before tile goes up. If the contractor brushes off that request, the homeowner should pause and ask why.
Permits also create a paper trail. For a future buyer, a permitted bathroom remodel with closed-out inspections is a small but real asset. For the current homeowner, the inspection itself is a second set of eyes on the plumbing and electrical, which is useful in a room where a hidden leak can do serious damage over time.
Reading a bathroom remodel quote without getting lost
Bathroom remodel quotes vary widely, and the lowest number is rarely the best deal. A clear quote should be broken into labor, materials, allowances, and allowances versus selections. Allowances are placeholder amounts for items the homeowner has not yet chosen, like tile, plumbing fixtures, and vanity. The danger with allowances is that a beautiful $400 shower valve can quietly turn into a $1,200 shower valve once the homeowner visits the showroom.
Useful questions to ask while reading a quote include:
- Is demolition included, and what happens to debris?
- Are rough plumbing and rough electrical priced separately or together?
- What is the allowance for tile, by the square foot, and is setting included?
- Is the shower waterproofing a sheet membrane or a liquid applied system, and who supplies it?
- Does the quote include a new exhaust fan vented to the outside, or only a replacement of the existing unit?
- Are permit fees included, and who pulls the permits?
A bathroom remodeler Central Islip homeowners can trust will answer these questions without sounding annoyed. If a quote arrives as a single number on a napkin or in a one-line email, the project is going to drift in scope and price once work begins.
What separates a careful remodeler from a fast one
Speed is not a bad thing on its own. A small bathroom can be demolished in a day and roughed in over the next two. The problem is when speed replaces planning. A few habits separate careful remodelers from rushed ones, and they are visible in the first meeting.
- Measurements before promises. A contractor who shows up, lasers the room, photographs every wall, and asks about the floor joists is collecting the information needed to give a real price. A contractor who quotes over the phone after a 30-second chat is guessing.
- A written scope of work. The scope describes what is included and, just as importantly, what is not. Painting the ceiling, patching the hallway, and hauling away the old vanity are line items, not favors.
- Subcontractor list. A good remodeler knows who is doing the plumbing, the electrical, and the tile. A vague answer here usually means the subcontractors are whoever was available that week.
- A schedule with a buffer. Tile delivery, glass shower door lead times, and inspection scheduling can all push a project. A realistic schedule includes a few days of buffer for each.
- References from recent local work. Addresses of finished projects in Central Islip or nearby, with permission to drop by or at least to see photos, are the strongest signal of all.
Design choices that work in a small Central Islip bathroom
Design in a small bathroom is mostly about restraint and proportion. The first decision is usually the shower versus the tub. In a 5 by 8 foot bathroom, a walk-in shower with a frameless glass panel almost always feels larger and works better than a tub-shower combo. A soaking tub takes more space and is used less often, so it is worth keeping only if the homeowner genuinely plans to use it.
Tile size is the second lever. Large-format tile, like 12 by 24 inch porcelain, reduces grout lines and makes a small room feel calmer. Small mosaic tile still has a place on a shower floor, where the extra grout helps with slip resistance. Mixing the two in a thoughtful way gives both visual interest and practical grip.
Lighting is the third lever, and it is often undersized in older Central Islip bathrooms. A single bulb above the mirror is not enough. A useful layout layers three sources: a recessed light in the ceiling for general illumination, a vanity light above or beside the mirror at face height, and a small light inside the shower on a wet-rated trim. Dimmers on the first two make the room work for both morning routines and evening baths.
Storage is the fourth. In a small bathroom, a wall-hung vanity with drawers creates a sense of floor space, even though it stores less than a bulky base cabinet. A recessed niche in the shower avoids the cluttered look of a hanging caddy. A full-height linen closet next to the bathroom door is the single biggest quality-of-life upgrade a small bathroom can have.
Ventilation: the upgrade that prevents the next remodel
Humidity is the quiet enemy of every bathroom on Long Island. A bath fan that is undersized, vented into the attic, or simply not used after showers will let moisture creep into drywall, paint, and wood framing. By the time the peeling paint or the soft ceiling shows up, the damage has been building for years.
A proper bathroom ventilation setup includes a fan sized to the room, usually 50 to 80 cubic feet per minute for a small bathroom, ducted through rigid metal or insulated flexible duct to a vent cap on the roof or gable end. The duct should run as straight as possible, because every turn slows the air and lets moisture condense inside the duct. A qualified bathroom remodeler Central Islip homeowners hire will treat the vent run as part of the design, not as an afterthought.
A humidity-sensing switch that turns the fan on after a shower is a small, inexpensive add that pays for itself in saved drywall. So is a timer switch set for twenty minutes, which is a simple habit to build. Either one is a better outcome than a fan that nobody remembers to flip on.
Accessibility choices that age well
Most homeowners are not thinking about accessibility when they start a remodel, and that is reasonable. Still, a few choices made during the project make the bathroom easier to live in for a long time, regardless of age. These are not medical upgrades. They are simply good design that happens to help anyone who is tired, injured, or carrying a laundry basket.
- A curbless or low-curb shower with a linear drain.
- A vanity that is open underneath, so a person can stand closer.
- Lever-style faucets and door handles instead of knobs.
- A reinforced wall behind the future grab bar location, with blocking in the studs before the tile goes up.
- A comfort-height toilet at 17 to 19 inches, which is easier on the knees without looking institutional.
- Non-slip tile, or tile with a high coefficient of friction, in the wet zone.
Adding blocking for a future grab bar costs almost nothing during a remodel and saves a chunk of wall later. The same is true of a curbless shower pan, which can be framed in even if the homeowner does not use a walker or a chair today. Good remodelers mention these choices up front because they are easy wins, not because they are upsells.
How to compare two or three bathroom remodelers fairly
Once a homeowner has narrowed the field to two or three contractors, the comparison should not be on price alone. A useful side-by-side includes scope, schedule, communication, and warranty, alongside the dollar figure. The table below shows a simple way to lay out the differences.
| Comparison point | Contractor A | Contractor B | Contractor C |
|---|---|---|---|
| Scope written in detail | Yes, with line items | Summary only | Yes, with line items |
| Permit pulled by contractor | Yes | Homeowner pulls | Yes |
| Subcontractors named | Plumber and electrician named | Not specified | In-house crew only |
| Start date and length | Starts in 3 weeks, 4 to 5 weeks on site | Starts next week, 2 to 3 weeks on site | Starts in 6 weeks, 3 to 4 weeks on site |
| Warranty on labor | 2 years | 1 year | 2 years |
| Price for the same scope | Mid-range | Lowest by 15 percent | Highest by 8 percent |
A quote that is fifteen percent lower than the others is rarely a bargain. It usually means the scope is thinner, the allowances are smaller, or the contractor has miscounted the work. A quote that is slightly higher from a contractor with named subs, a clear scope, and a real warranty is often the better deal once change orders start showing up.
Red flags during the estimate visit
Most homeowners learn what a contractor is really like in the first twenty minutes of a visit. A few patterns are worth taking seriously.
- The contractor talks more than listens, or steers every choice toward the most expensive option.
- There is no discussion of what is behind the walls, only what will go on top of them.
- The visit is rushed, and no measurements are taken.
- The contractor is vague about who does the plumbing or the electrical, or claims to do it all personally without a license.
- There is pressure to sign the same day for a discount that expires at midnight.
- References are old, and recent projects cannot be visited or photographed.
None of these are automatic disqualifiers, but each one is worth a follow-up question. A good bathroom remodeler Central Islip homeowners hire will answer the follow-ups with patience, because the contractor is also sizing up the project and the homeowner.
What a realistic bathroom remodel timeline looks like
A full bathroom remodel in a Central Islip home, with one working bathroom in the house, usually takes four to six weeks of on-site work, plus design and selection time before construction starts. The table below gives a rough sense of the phases, though every home is different.
| Phase | Typical length | What happens |
|---|---|---|
| Design and selection | 2 to 4 weeks | Layout, tile, vanity, fixtures, glass, lighting |
| Permitting | 1 to 2 weeks | Town of Islip plumbing and electrical permits |
| Demolition and rough-in | 3 to 5 days | Removal, framing, plumbing, electrical, inspection |
| Waterproofing and tile | 1 to 2 weeks | Shower pan, backer board, tile setting, grout cure |
| Fixture and finish install | 3 to 5 days | Vanity, toilet, tub or shower glass, trim, paint |
| Final inspection and punch list | 2 to 5 days | Town sign-off, small fixes, final walk-through |
Material lead times affect this schedule more than the crew’s speed. A custom glass shower enclosure can take three to four weeks to fabricate. A vanity from a smaller maker can take six. Ordering these items before demolition, not after, is one of the simplest ways to keep a remodel on track.
How to live through a bathroom remodel in a one-bathroom home
Central Islip has many one-bathroom homes, and the remodel removes the only bathroom in the house for a stretch. Planning around that stretch makes the project more tolerable. Some practical moves help.
- Work out a neighbor’s bathroom, family bathroom, or gym shower schedule for the four to six week window.
- Ask the contractor to keep the toilet functioning as long as possible, even if the rest of the room is torn out. A simple reset at the end of each day allows this.
- Protect the path from the front door to the working toilet with a runner, since debris and dust travel.
- Plan a deep clean of the rest of the house after the project, not before, since construction dust finds its way into nearby rooms.
- Keep tools, sharp objects, and debris away from children and pets during the active days.
A contractor who has worked on one-bathroom homes before will already have a routine for this. It is worth asking, during the estimate, how the team handles the period between demolition and final install.
Working with a larger Long Island remodeling company
Some Central Islip homeowners prefer a full-service design-build firm over a smaller independent remodeler. The trade-off is straightforward. A larger firm usually brings a designer, a project manager, in-house carpenters, and a list of trusted subcontractors, along with a showroom for tile and fixtures. The cost is higher, but the project is also more predictable, especially for a homeowner who does not want to make every decision alone.
For readers exploring the broader Central Islip market, an overview of Central Islip remodeling services describes how a local team approaches both bathroom and kitchen work, which can be useful context before scheduling in-home estimates.
Smaller independent remodelers can offer more personal attention and sometimes a lower price, but the homeowner takes on more of the coordination between plumber, electrician, and tile setter. Neither path is better by default. The right choice depends on how much involvement the homeowner wants and how complex the project is.
How to keep the budget honest during the project
Most bathroom remodels in Central Islip go over the original number, and the reasons are usually predictable. A few habits keep the drift smaller.
- Lock the major selections before demolition. Tile, vanity, plumbing fixtures, and shower glass should be chosen, paid for, or at least ordered before the walls come down.
- Build a 10 to 15 percent contingency into the budget for what is found behind the walls, especially in older homes.
- Approve change orders in writing, with a price and a date, before the work happens. Verbal approvals lead to arguments at the end.
- Walk the project with the contractor at the end of each week. Small issues caught early are cheap. Small issues caught at the punch list are not.
- Keep a simple project folder with the contract, the scope, the change orders, the permits, and the inspection sign-offs. It is the homeowner’s record if a question comes up later.
A bathroom remodeler Central Islip homeowners hire should not be uncomfortable with any of these habits. If a contractor resists written change orders or balks at a weekly walk-through, that is information worth taking seriously.
Common materials and what they cost in 2026
Material prices move, and the figures below describe general ranges, not quotes. They are meant to anchor expectations, not to replace an actual estimate from a contractor who has measured the room.
| Material category | Entry-level range | Mid-range range | Higher-end range |
|---|---|---|---|
| Porcelain floor tile, per square foot installed | Modest builder-grade patterns | Better porcelain with rectified edges | Large-format or wood-look plank |
| Shower wall tile, per square foot installed | Basic ceramic | Porcelain with subtle pattern | Natural stone or handmade-look ceramic |
| Vanity with top, 30 to 36 inches | Stock box-store vanity | Semi-custom with stone top | Custom build with integrated or stone top |
| Shower glass, frameless panel | Standard clear | Low-iron glass with cleaner edges | Custom shape with hardware finishes |
| Plumbing fixtures, tub or shower set | Mass-market brand | Mid-market brand with metal body | Premium brand with lifetime finishes |
The cheapest and most expensive categories in a bathroom are often the ones the homeowner never sees. A pressure-balanced shower valve, a quiet exhaust fan, and a quality wax ring under the toilet are unglamorous parts that decide whether the bathroom works five years from now.
After the remodel: simple care that extends the work
A new bathroom looks great on the day of the final walk-through, and a few habits keep it that way. Most of them are common sense, but they are easy to forget.
- Run the bath fan during showers and for at least twenty minutes after, even in winter.
- Squeegee glass and tile after showers to reduce soap scum and water spots.
- Reseal grout lines in the shower once a year, or sooner if the water no longer beads on the surface.
- Check the caulk line at the tub or shower base once a season. A small gap there is the start of every slow leak.
- Avoid abrasive cleaners on glass, stone, and metal finishes. Mild soap and water are enough for almost every surface in a modern bathroom.
For broader questions about how a remodeled bathroom fits into the rest of a home maintenance plan, a look at what professional bathroom cleaning services actually include can help a homeowner set realistic expectations between deep cleans.
Frequently asked questions
How long does a typical bathroom remodel take in Central Islip?
For a full remodel in a 5 by 8 foot bathroom with one tub or shower, expect four to six weeks of on-site work, plus two to four weeks of design and selection time before construction starts. Custom items like a glass shower enclosure or a custom vanity can extend the timeline if they are not ordered early.
Do I need a permit for a bathroom remodel on Long Island?
If the project changes plumbing or electrical, yes. The Town of Islip Building Division issues plumbing and electrical permits, and the work has to be inspected at the rough and final stages. Purely cosmetic work, like painting, swapping a faucet, or replacing a vanity in the same location, usually does not need a permit.
How much should I budget for a Central Islip bathroom remodel?
Bathroom remodel budgets vary widely with scope, materials, and layout changes. A useful approach is to set a working budget, ask two or three contractors to quote against the same scope, and add a 10 to 15 percent contingency for what is found behind the walls. The contractor’s estimate is more useful than a national average once the room has been measured.
Can I stay in the house during the remodel?
Yes, especially if there is a second bathroom. In a one-bathroom home, plan around the period when the only bathroom is out of service. Many Central Islip homeowners arrange access to a neighbor’s, friend’s, or family member’s bathroom for that stretch, and a careful contractor will keep the toilet usable as long as possible.
Should I choose a tub or a walk-in shower?
In a small Central Islip bathroom, a walk-in shower with a frameless glass panel almost always feels larger and works better for daily use. A soaking tub is worth keeping only if the homeowner genuinely plans to use it for baths. Replacing a rarely used tub with a larger shower is a common and well-supported upgrade.
What is the most common mistake homeowners make during a bathroom remodel?
Underestimating the time and cost of what is behind the walls. Old cast iron drains, water-damaged subfloors, outdated wiring, and inadequate ventilation all show up once demolition begins. A contingency in the budget and a contractor who flags these issues early are the two best protections against that surprise.
How do I tell whether a contractor is qualified to do my bathroom?
Look for a clear written scope, named subcontractors for plumbing and electrical, recent local references, proof of insurance, and a willingness to pull the permit under their own name. A contractor who is vague about any of these, or who pressures a quick sign-up, is not the right fit.
What is the single best upgrade for a small bathroom?
Better ventilation, paired with proper venting to the outside. A correctly sized, properly ducted bath fan protects every other upgrade in the room, from the paint to the subfloor. It is not the most visible improvement, but it is the one that prevents the next remodel.
Are curbless showers worth the extra cost?
For most Central Islip bathrooms, yes. A curbless shower with a linear drain looks cleaner, feels more open, and is easier to step into at any age. The cost difference is mostly in the framing and the drain, and it is small compared with the long-term comfort it provides.
How do I pick tile that will still look good in ten years?
Choose a neutral field tile, a simple pattern, and a grout color that matches the tile rather than contrasting with it. Trendy patterns and high-contrast grout look dated faster. A larger-format tile in a soft color, paired with a small mosaic on the shower floor, tends to age well in a small bathroom.
Leave a Reply